

Listing Courtesy of:  CincyMLS / Listed By: Adam Jones, Coldwell Banker Realty; Nicholas Helton, Union Centre Regional Office
 CincyMLS / Listed By: Adam Jones, Coldwell Banker Realty; Nicholas Helton, Union Centre Regional Office
 7321 Jean Drive West Chester, OH 45069
Coming Soon
$439,900 (USD)
OPEN HOUSE TIMES
-
OPENSat, Sep 1910:00 am - 12 noon

Description
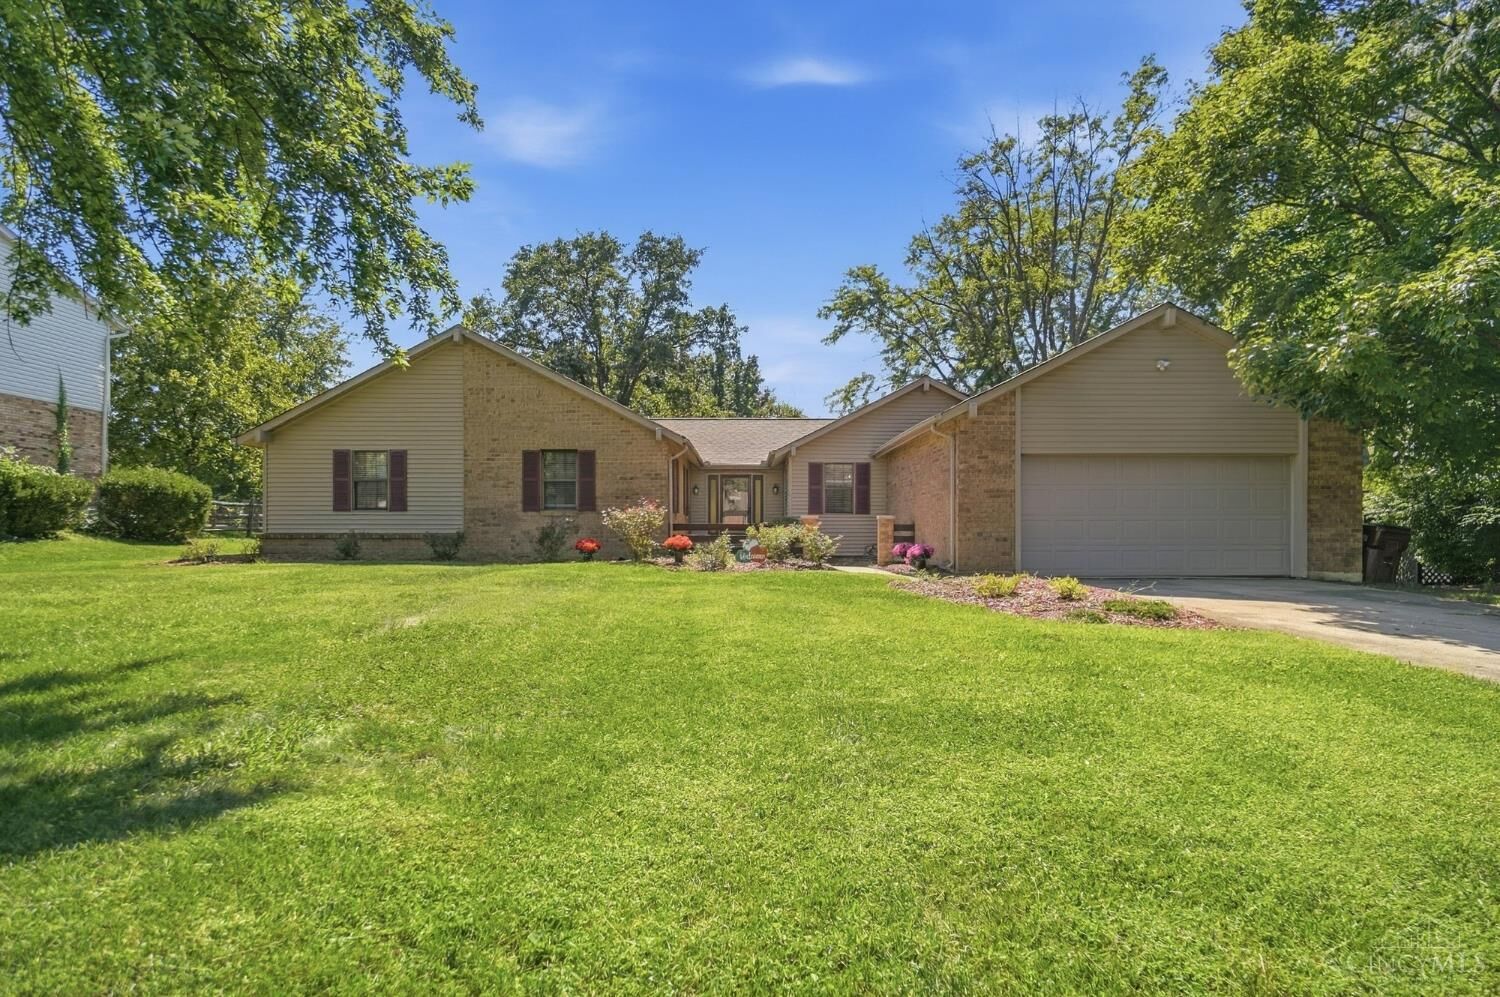
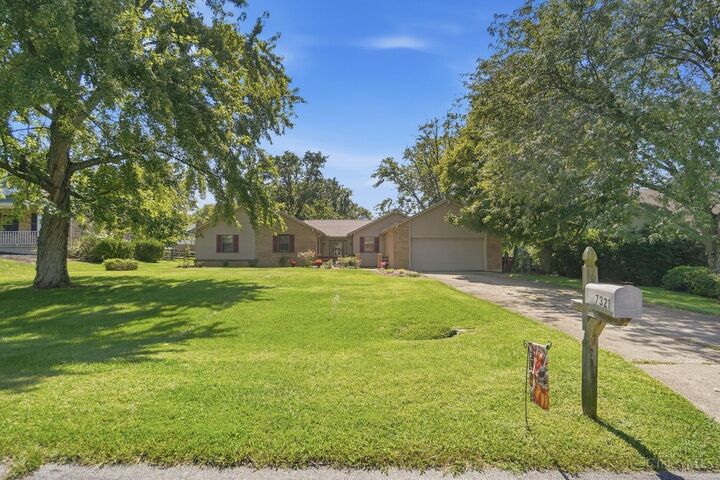
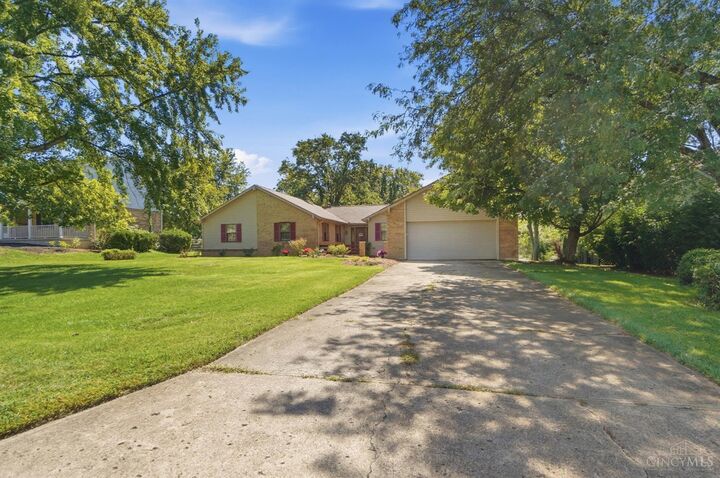
There is a lot to love about settling down at 7321 Jean Drive. Set on a great, tree-lined lot in West Chester, this four-bedroom ranch gives you that classic, comfortable layout where everything is right on one level. The heart of the home flows naturally into bright, welcoming spaces. You've got an updated primary suite bath and second full bath ready to go. Outside is where this property truly comes alive. Imagine spending your crisp autumn evenings unwinding on the expansive back deck, covered by the peaceful shade of mature trees. Downstairs, the unfinished basement is a total blank slate - perfect for finishing out exactly how you want. Location-wise, you're tucked into a quiet neighborhood while still being super close to Keehner Park for weekend walks and just minutes from all the shopping and dining at Liberty Center. This is more than just a house - it's a place ready for your next chapter to unfold.
MLS #:
1894162
1894162
Lot Size
0.42 acres
0.42 acres
Type
Single-Family Home
Single-Family Home
Year Built
1979
1979
Style
Ranch
Ranch
School District
Lakota Local Sd
Lakota Local Sd
County
Butler County
Butler County
Listed By
Adam Jones, Coldwell Banker Realty
Nicholas Helton, Coldwell Banker Realty
Nicholas Helton, Coldwell Banker Realty
Source
CincyMLS
Last checked Sep 17 2026 at 5:47 AM GMT+0000
CincyMLS
Last checked Sep 17 2026 at 5:47 AM GMT+0000
Bathroom Details
Interior Features
- Vaulted Ceiling
- Crown Molding
- Natural Woodwork
- Beam Ceiling
Kitchen
- Vinyl Floor
- Wood Cabinets
- Pantry
- Counter Bar
- Eat-In
- Country
Property Features
- Fireplace: Wood
- Fireplace: Brick
- Foundation: Poured
Heating and Cooling
- Forced Air
- Central Air
Basement Information
- Unfinished
- Concrete Floor
Exterior Features
- Roof: Shingle
Utility Information
- Sewer: Public Sewer
Parking
- Driveway
- On Street
Stories
- One
Living Area
- 2,274 sqft
Location
Disclaimer: Data last updated: 9/16/26 22:47
