

Listing Courtesy of:  CincyMLS / Listed By: Jordan Nicely, Coldwell Banker Realty
 CincyMLS / Listed By: Jordan Nicely, Coldwell Banker Realty
4114 Elsmere Avenue Norwood, OH 45212
Pending (3 Days)
$209,900 (USD)
OPEN HOUSE TIMES
-
OPENSun, Nov 112 noon - 2:00 pm
Description
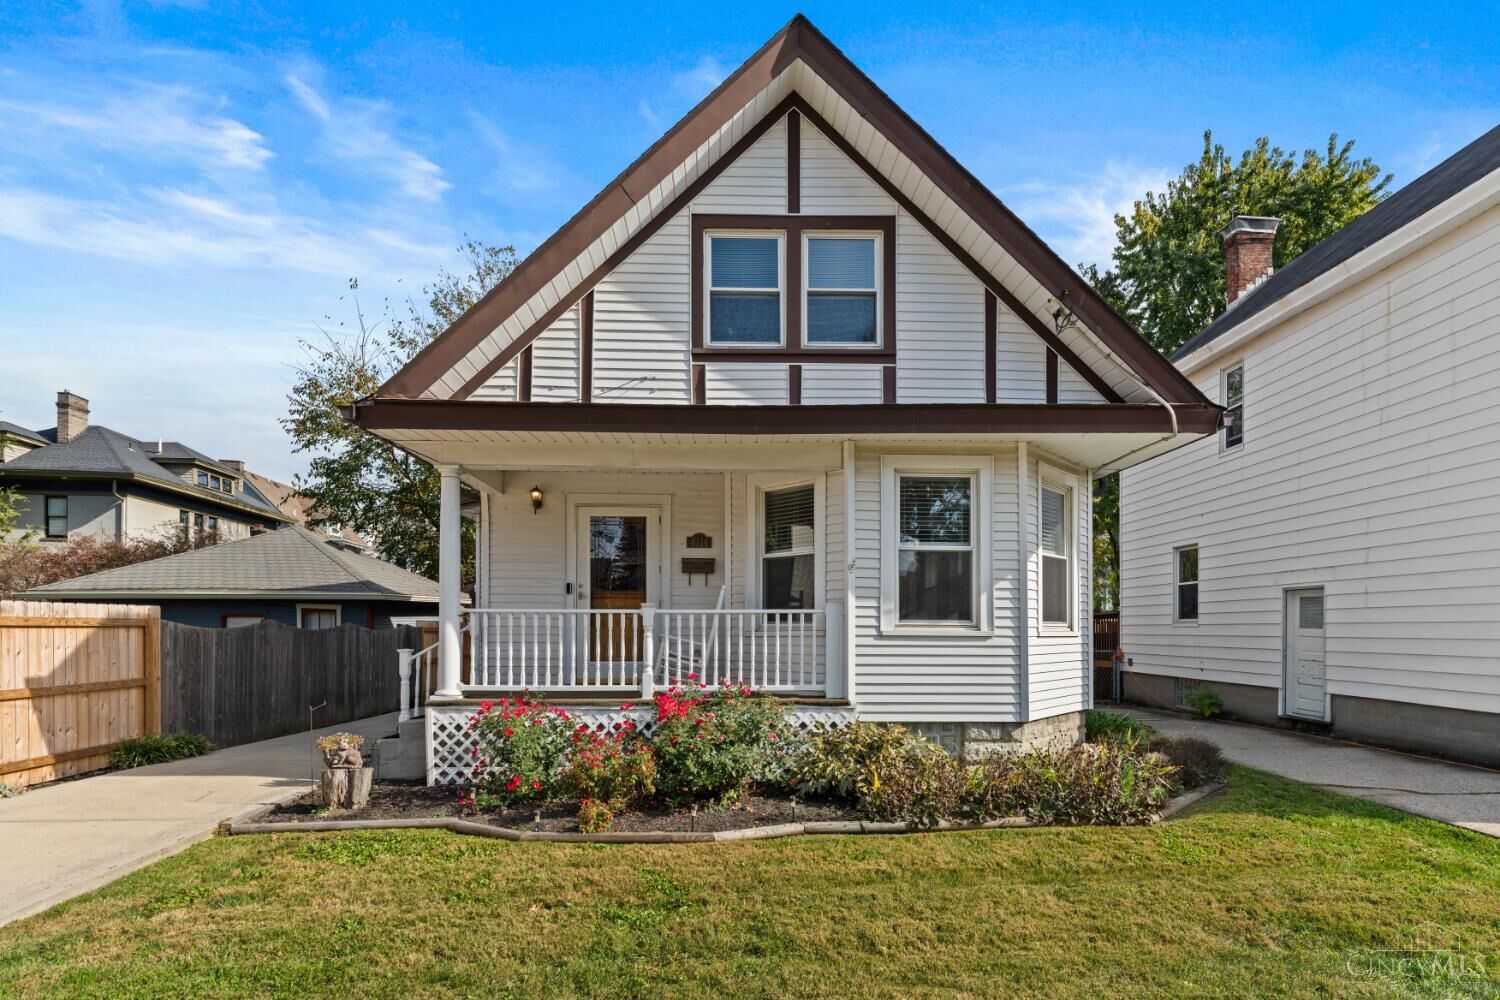
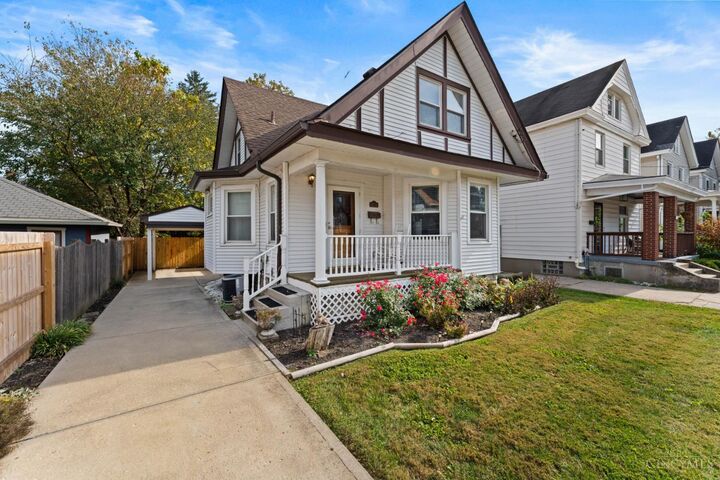
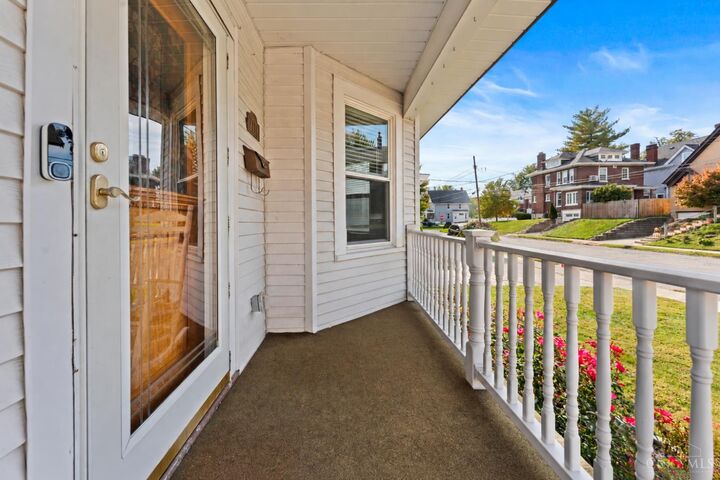
Charming Norwood home offers 2 bedrooms, 1 full bath and the ideal location right off the Presidential District. Step into a light-filled open first-floor layout featuring hardwood floors, fireplace, and entry with bench seating. Enjoy the remodeled kitchen w/ updated cabinets and granite countertops (2023). Rear deck overlooks a privacy fenced backyard (2026), perfect for outdoor gatherings or quiet evenings. Plus, a Large detached Carport! The unfinished walkout basement provides plenty of additional storage. HWH (2025), Chimney Lining (2025), Attic Insulation (2024), HVAC (2016), and roof (2016) w/ Feazel transferrable warranty, Trex front porch (2015), 6 Gutters (2014). Walkable to many Neighborhood favorites and minutes from Factory 52, Rookwood Commons, Oakley/Hyde Park Square, many restaurants, plenty of entertainment, and I-71. Incredible opportunity!
MLS #:
1898512
1898512
Lot Size
6,316 SQFT
6,316 SQFT
Type
Single-Family Home
Single-Family Home
Year Built
1909
1909
Style
Craftsman/Bungalow
Craftsman/Bungalow
School District
Norwood City Sd
Norwood City Sd
County
Hamilton County
Hamilton County
Listed By
Jordan Nicely, Coldwell Banker Realty
Source
CincyMLS
Last checked Nov 1 2026 at 10:20 AM GMT+0000
CincyMLS
Last checked Nov 1 2026 at 10:20 AM GMT+0000
Bathroom Details
Kitchen
- Wood Cabinets
- Walkout
- Marble/Granite/Slate
- Window Treatment
- Butler's Pantry
- Lvf Luxury Vinyl Floor
Property Features
- Fireplace: Brick
- Foundation: Block
Heating and Cooling
- Forced Air
- Natural Gas
- Central Air
Basement Information
- Walkout
- Unfinished
- Concrete Floor
- Glass Block Windows
- Bath Partial Rough-In
Exterior Features
- Roof: Shingle
Utility Information
- Sewer: Public Sewer
- Fuel: Gas
Parking
- Driveway
- On Street
Stories
- Oneandonehalf
Living Area
- 906 sqft
Location
Disclaimer: Data last updated: 11/1/26 02:20
