

Listing Courtesy of: COLUMBUS OH MLS / Listed By: Pamela "Pam" Meige, Coldwell Banker Realty
5232 Settlement Drive New Albany, OH 43054
Coming Soon (2 Days)
$850,000 (USD)
Description
MLS #:
226027302
226027302
Taxes
$12,975(2025)
$12,975(2025)
Lot Size
0.28 acres
0.28 acres
Type
Single-Family Home
Single-Family Home
Year Built
1999
1999
Style
Traditional
Traditional
School District
New Albany Plain Lsd 2508 Fra Co.
New Albany Plain Lsd 2508 Fra Co.
County
Franklin County
Franklin County
Community
Hampsted Village
Hampsted Village
Listed By
Pamela "Pam" Meige, Coldwell Banker Realty
Source
COLUMBUS OH MLS
Last checked Jul 22 2026 at 9:44 PM GMT+0000
COLUMBUS OH MLS
Last checked Jul 22 2026 at 9:44 PM GMT+0000
Bathroom Details
- Full Bathrooms: 3
- Half Bathroom: 1
Interior Features
- Window Features: Insulated All
- Appliances: Microwave
- Appliances: Dishwasher
- Appliances: Gas Range
- Appliances: Refrigerator
Subdivision
- Hampsted Village
Property Features
- Fireplace: One
- Fireplace: Wood Burning Stove
- Fireplace: Wood Burning
- Foundation: Block
Heating and Cooling
- Forced Air
- Central Air
Basement Information
- Full
Homeowners Association Information
- Dues: $150
Flooring
- Carpet
- Wood
Utility Information
- Sewer: Public Sewer
Garage
- Garage
Parking
- Attached Garage
- Garage Door Opener
Location
Disclaimer: Copyright 2026 Columbus OH MLS. All rights reserved. This information is deemed reliable, but not guaranteed. The information being provided is for consumers’ personal, non-commercial use and may not be used for any purpose other than to identify prospective properties consumers may be interested in purchasing. Data last updated 7/22/26 14:44

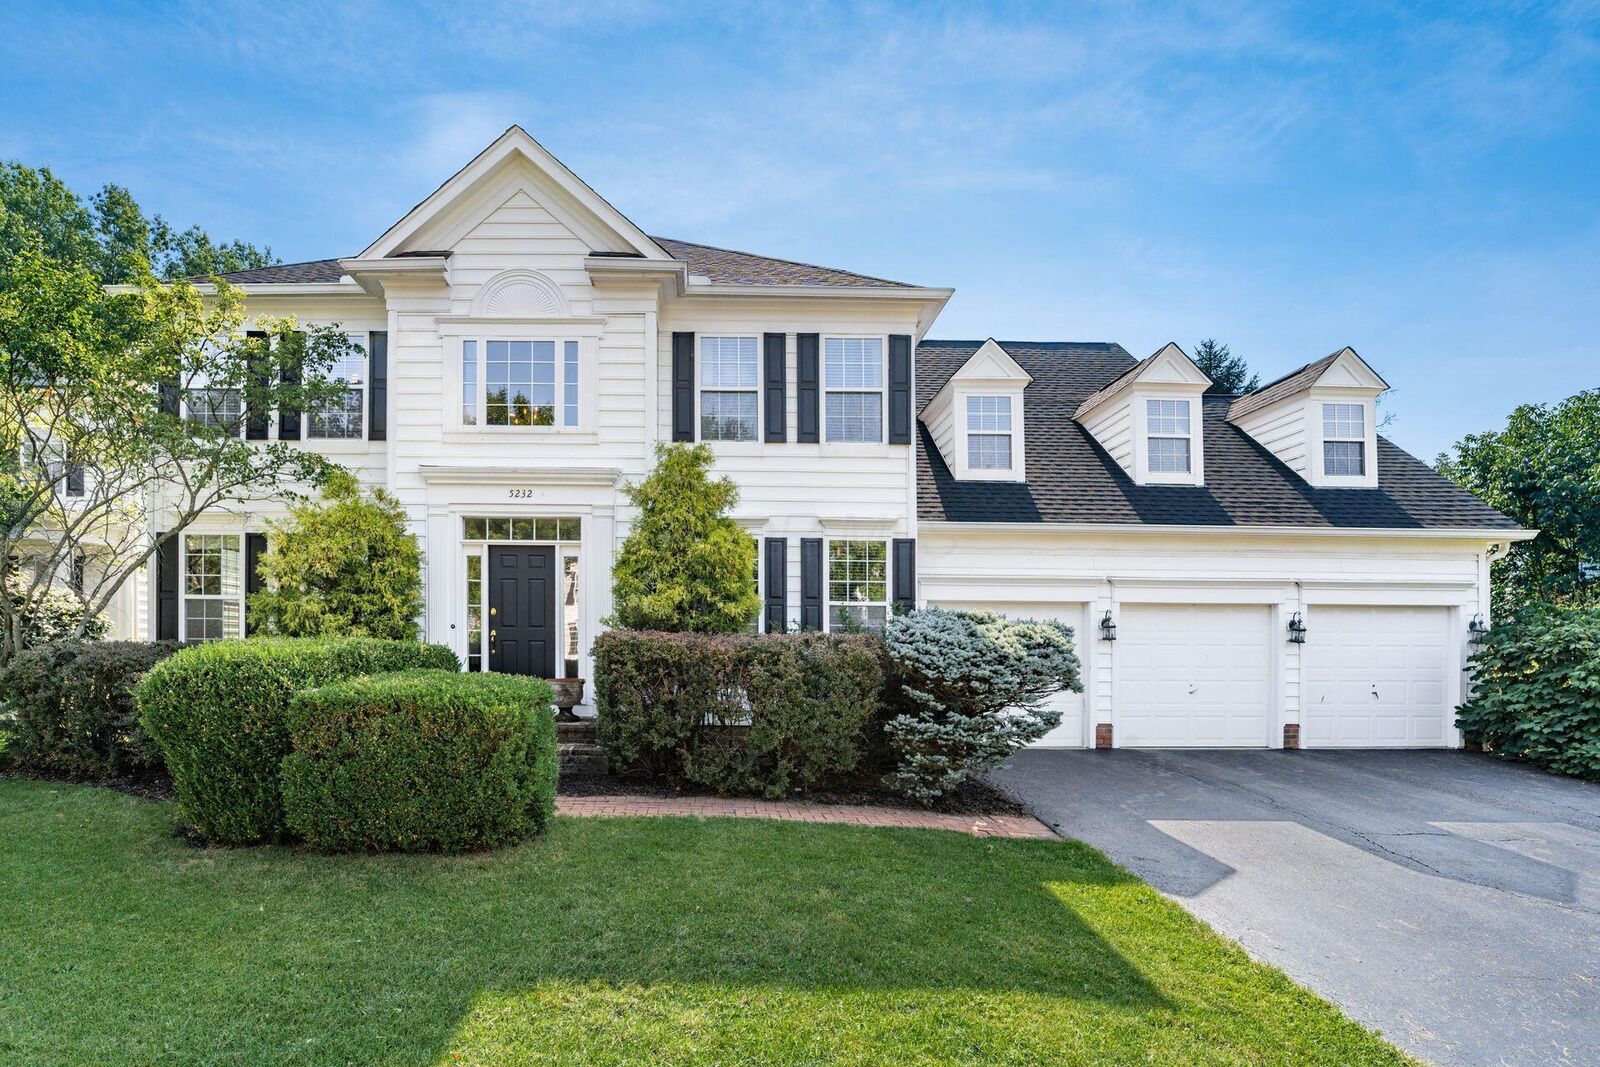
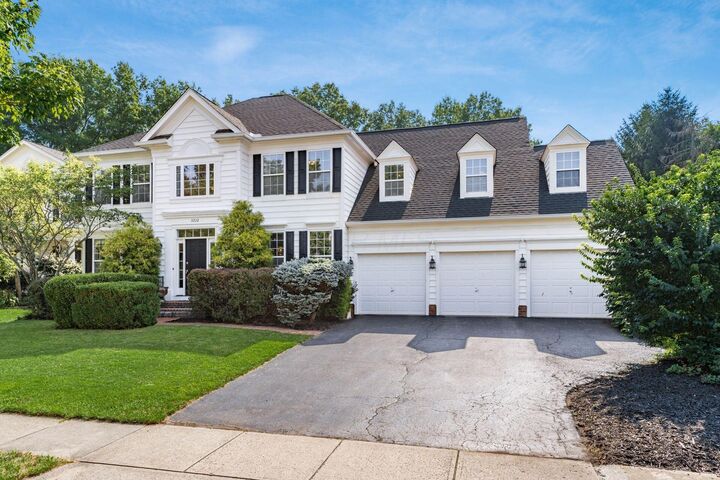
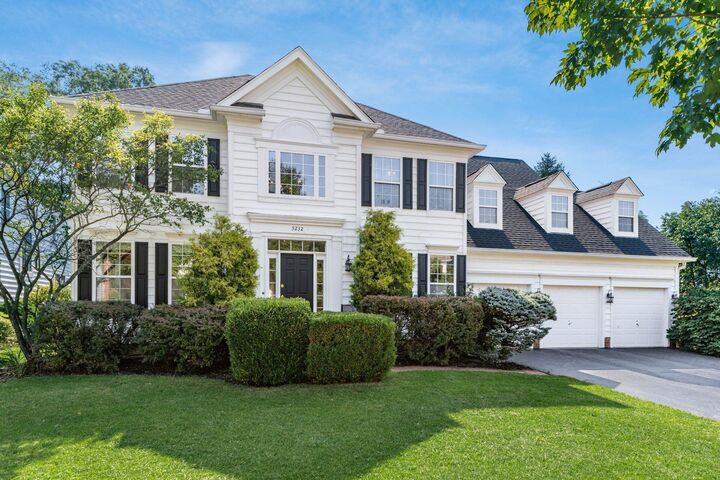
This attractive white colonial is simply a lovely place to call home. Enter onto warm Brazilian Cherry wood floors and soaring 2-story entry. Glass French doors on the office which features custom built-ins. The formal living room / dining are neutral decor with lots of natural light.
Cook up a delicious meal in the kitchen with all stainless appliances, center island.
granite counters, tiled backsplash and window overlooking the private rear yard.
Bayed window eating area with bench is comfy and inviting opens to the family room with Fireplace, custom built-ins, a full wall of floor to ceiling windows and door leading to the back patio. Plus, 1st floor laundry with cabinets & utility sink.
Let's go upstairs: Double door entry into the owner's suite, vaulted ceiling, full ensuite with soaking tub, shower, dual sinks, water closet and spacious walk-in closet. 3 additional bedrooms and a full hall bath. The bonus room is incredible with custom built-ins and dormers for natural lighting. Let's go downstairs:
The full basement is finished with a rec-room, office space, full bath, and great storage. Outside: there is lush, mature trees for privacy, and a paver patio.
With the 3-car garage there is room for all those extra items. It's the whole package.